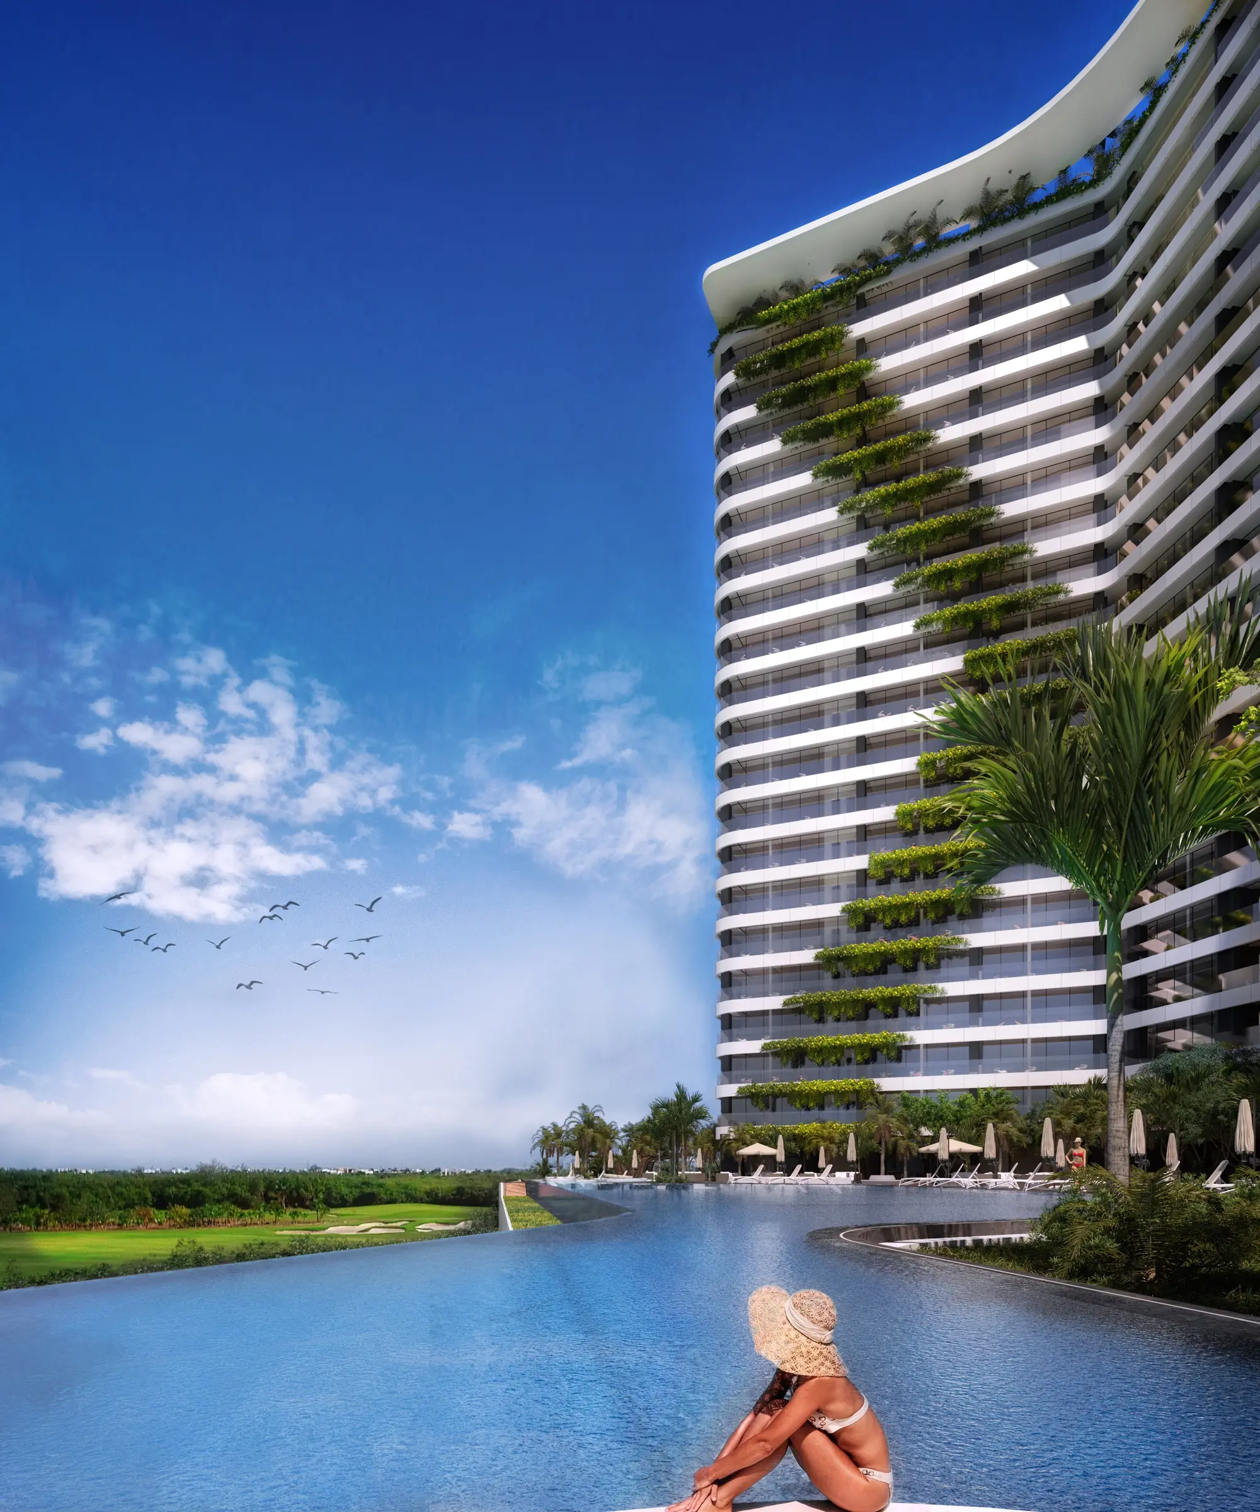

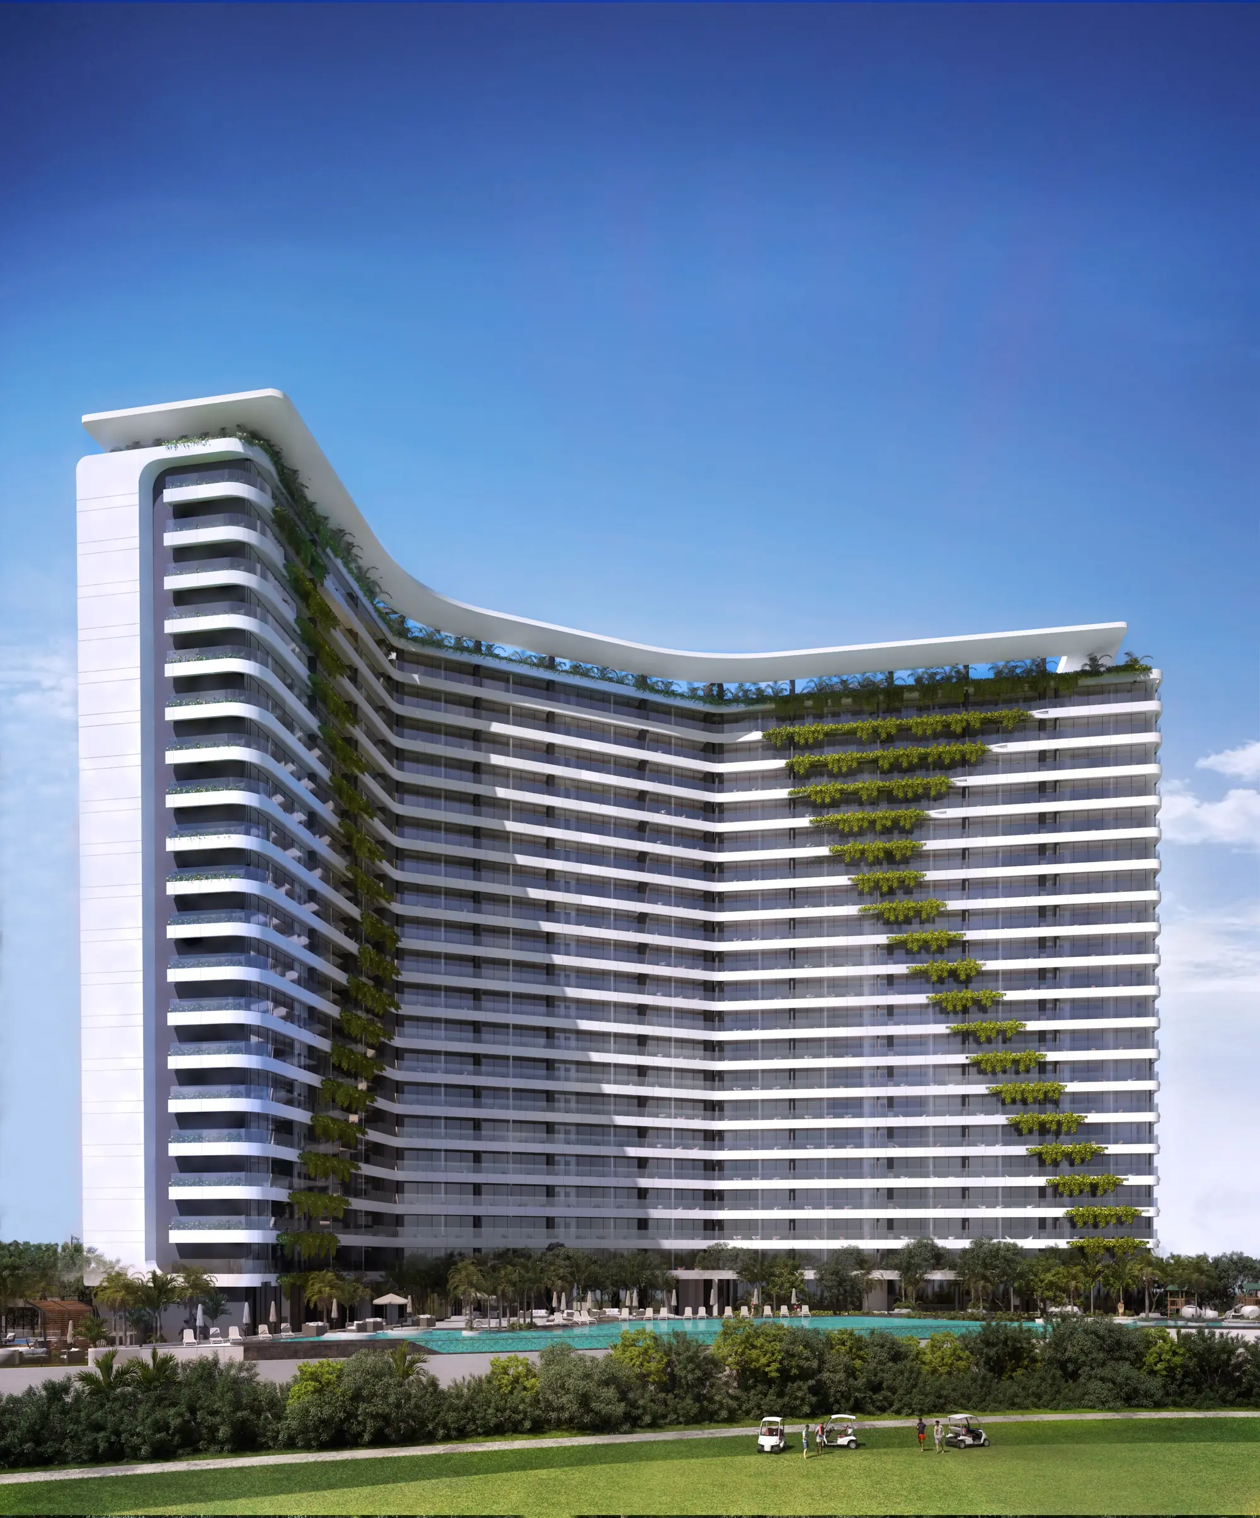
Award-Winning Design
Designed by Sanzpont Arquitectura.
Hurricane-certified glass, efficient plans from 1,205 square feet, and sightlines held open to the reserve and the sea.
Apartments
Choose your residence.
From $1.4M USD
Three bedrooms, a study and a TV room, with balconies through the plan.
- Three bedrooms
- TV room
- Study
- Living, dining, kitchen and three full bathrooms
- Wide terrace with a sea view
- Direct access by owner's elevator
- Service room with bathroom and laundry area
- Balconies in the bedrooms, kitchen and master bathroom
- Separate service entrance and elevator
- Two covered parking spaces

Views
Golf Course
Natural Reserve
Caribbean Sea
Scroll down to see the actual view from every level at WOHA
12345678910111213141516171819PH


Level 1